

LE CAP- A Project to Create a Perfect Blend of Design and Nature
Cap de Barbaria
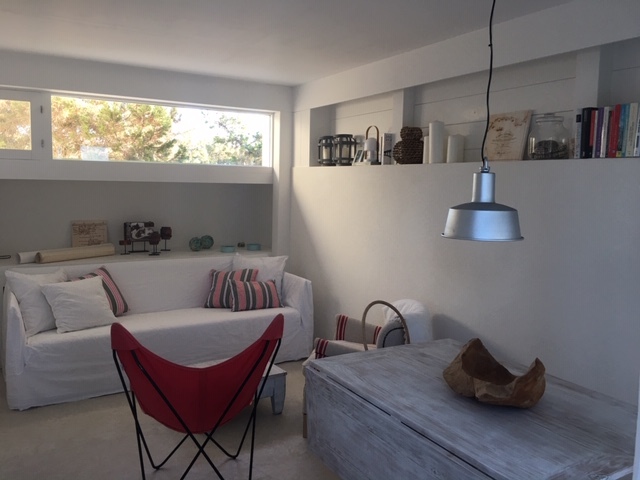
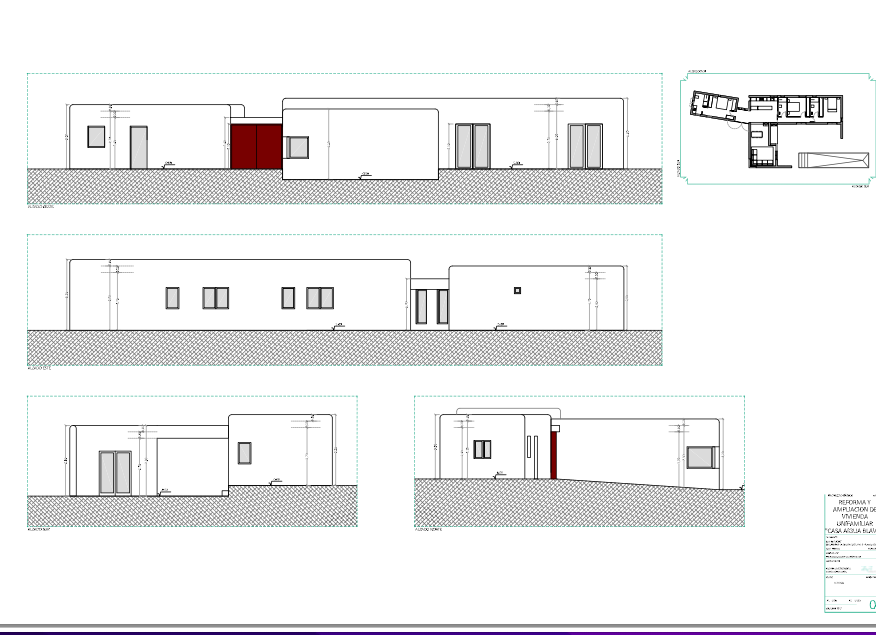
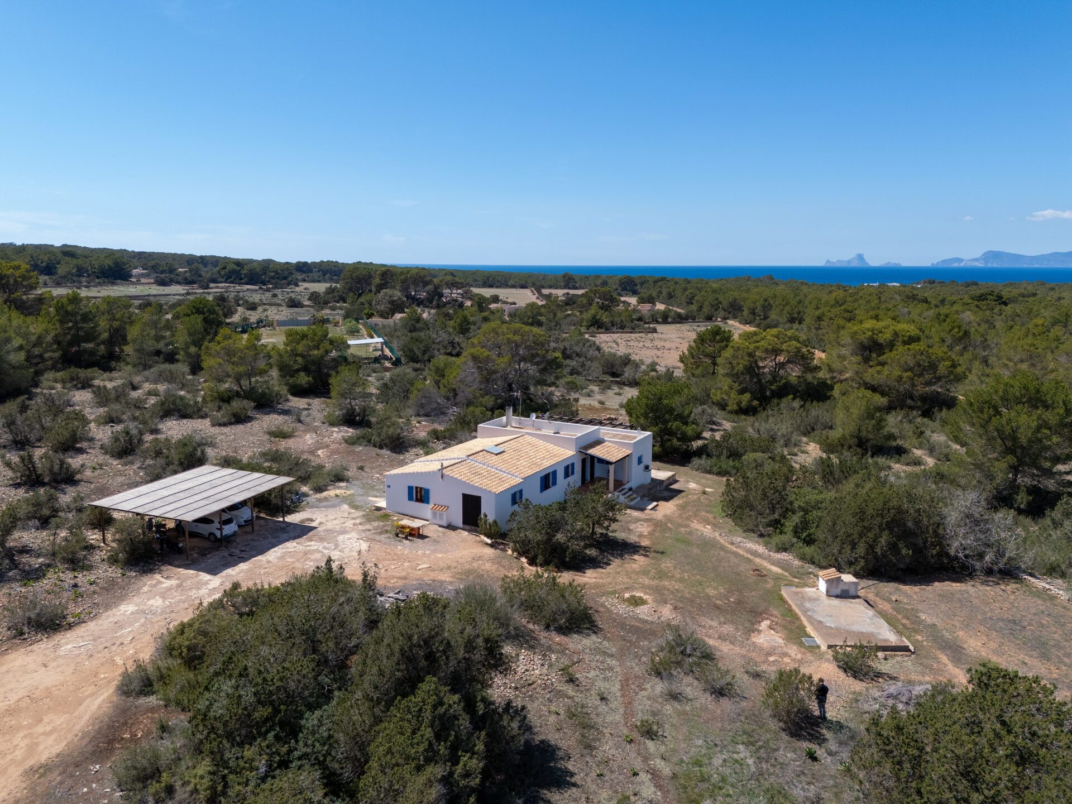
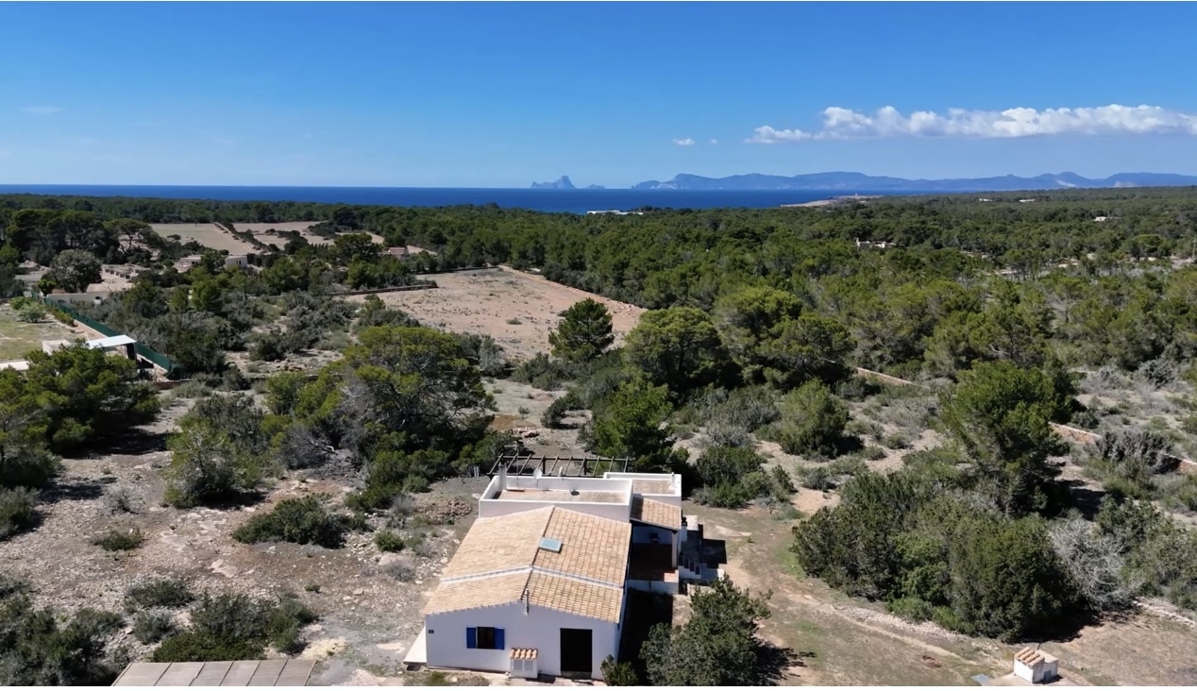
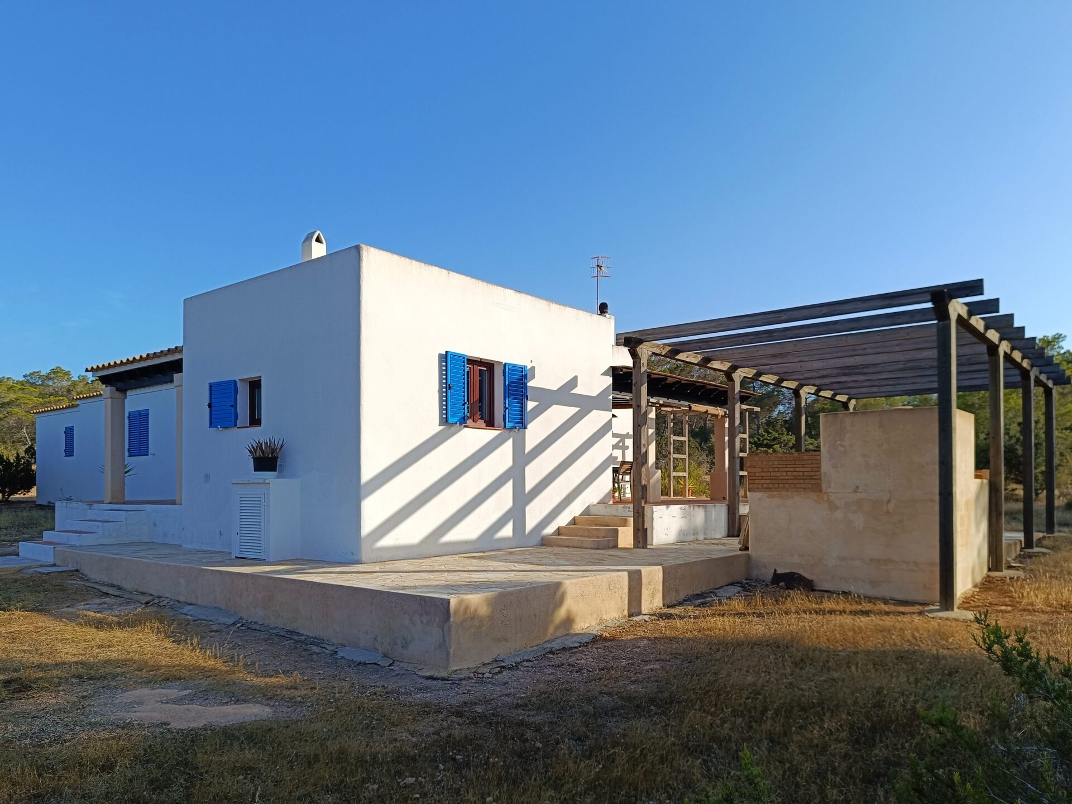
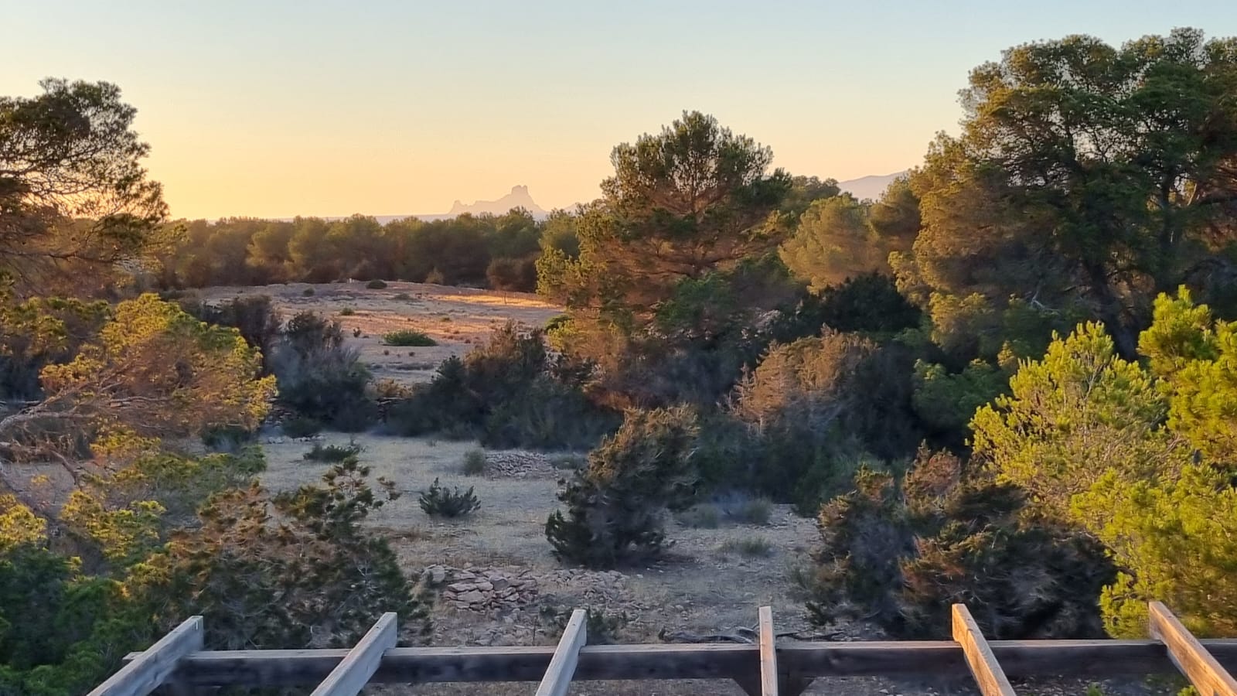
Le Cap will be a contemporary villa that epitomises understated luxury and elegant design. With a projected build of over 550 sqm plus 35 sqm infinity pool, including 2 floors and a separate casita, this stunning property features a seamless blend of natural stone, concrete, and Formentera’s characteristic tiled roofs.
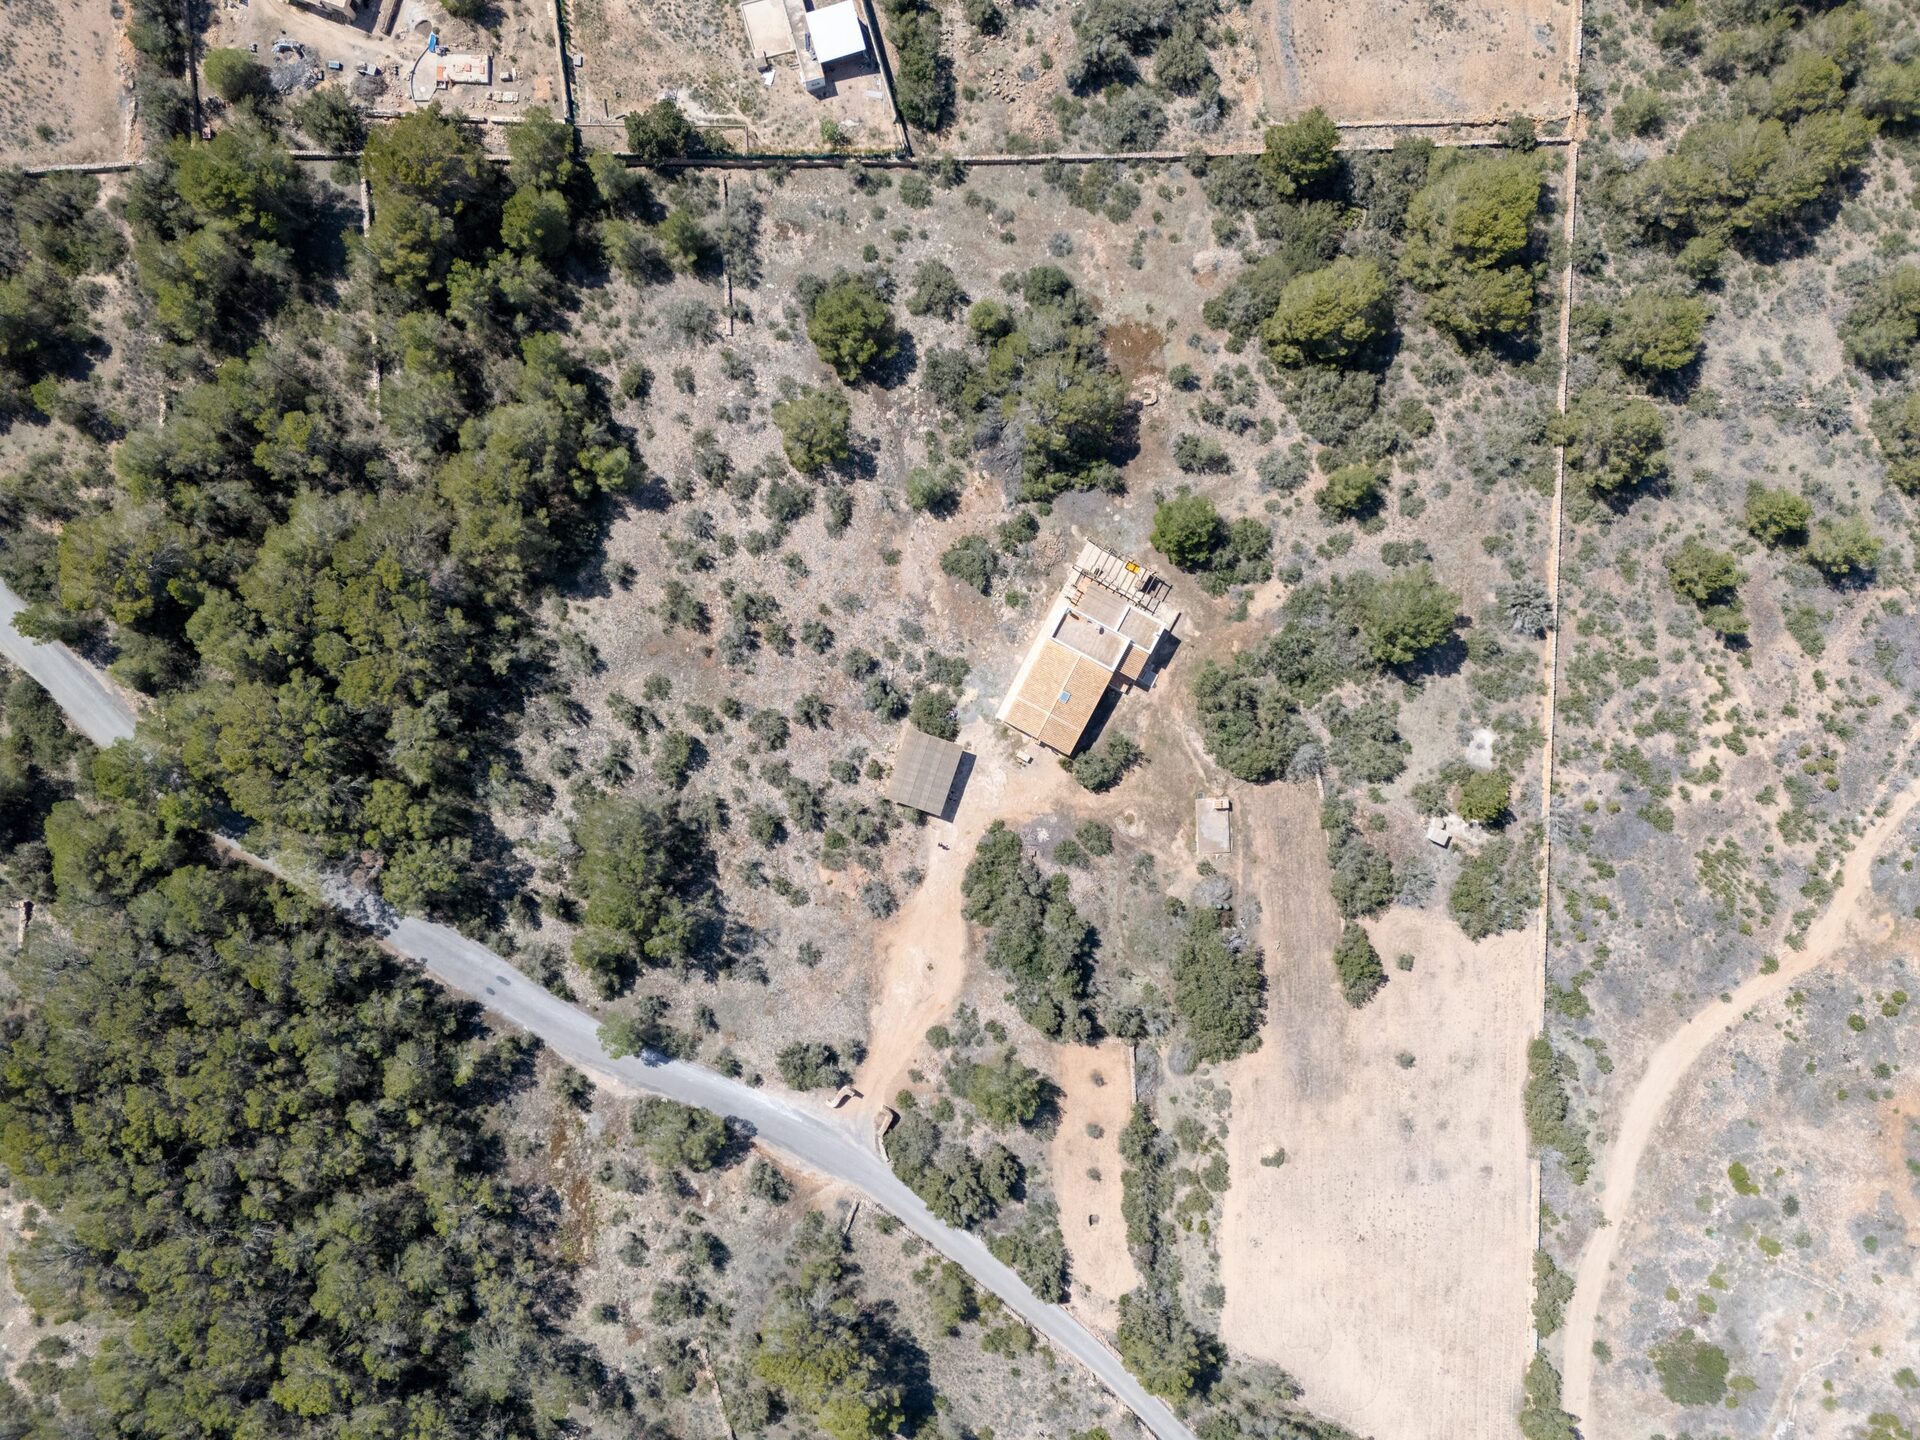
Purchasing the project now will enable the new owner to create their own style, and designs, before it is finished, and will have the option of utilising the current building and project management team to finish the build off or bring in their own.
Every detail has been thoughtfully curated, from the oak interiors to the fine materials that will define this remarkable home.
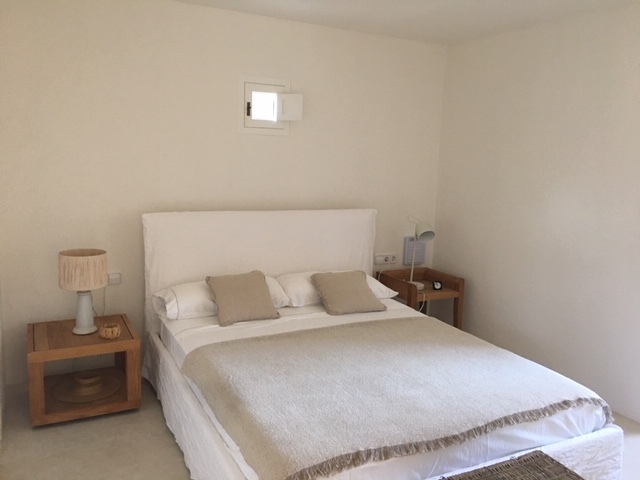
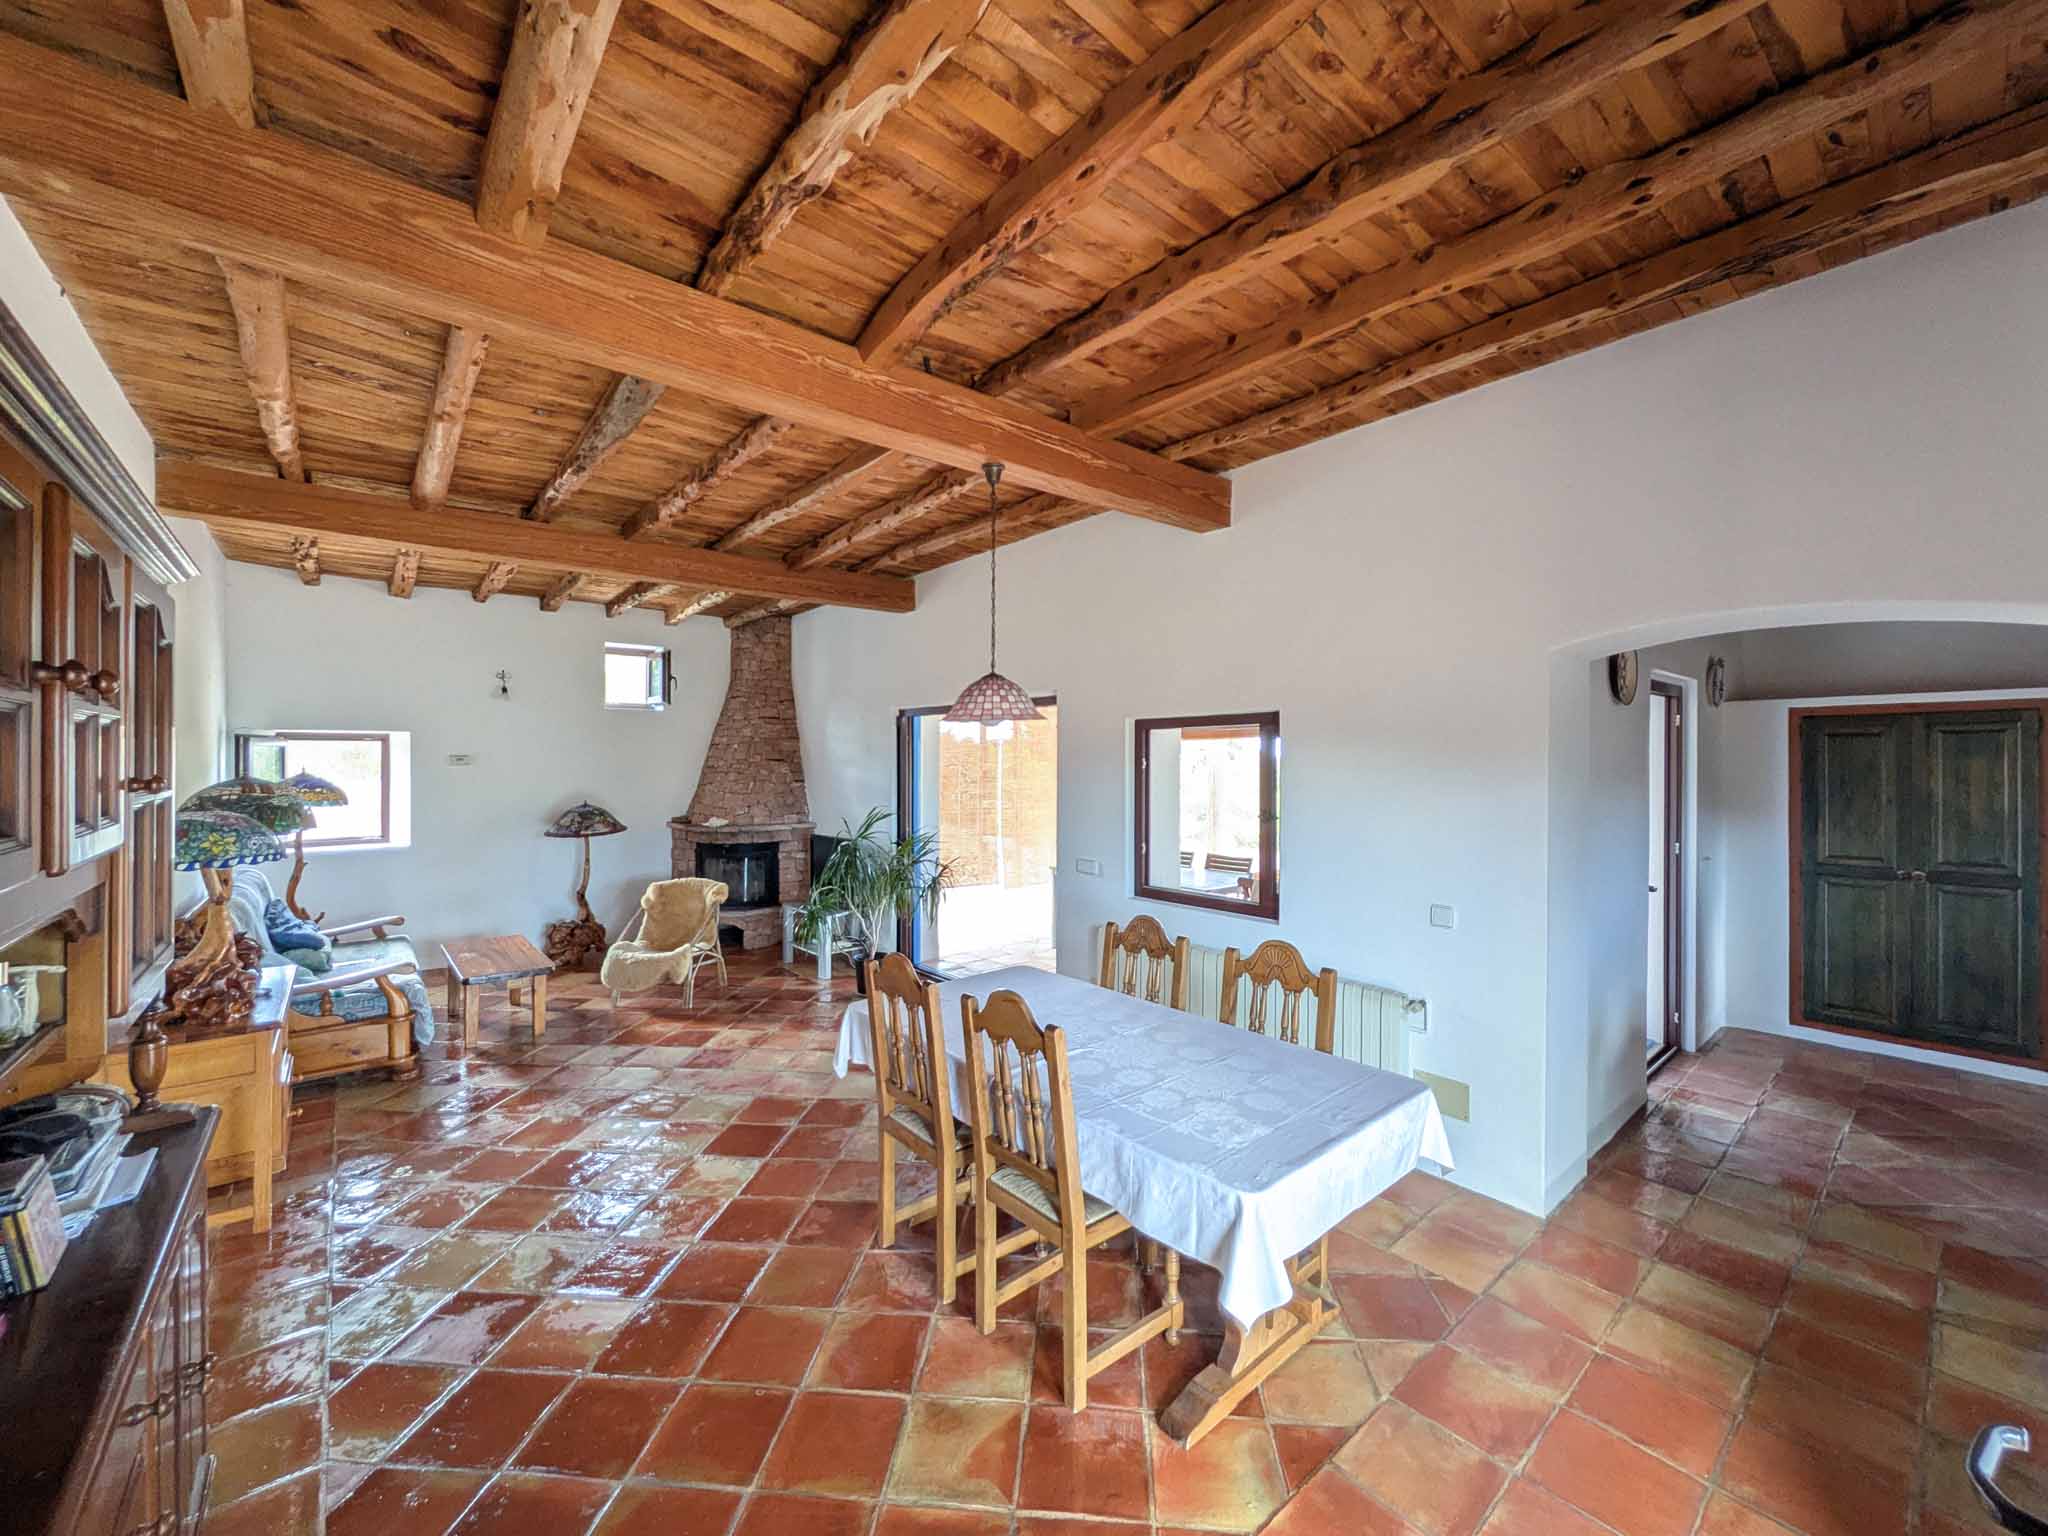
The main villa spans over 250 sqm on the ground floor, with four bedrooms, all with en suites, and two with walk in closets. The heart of the home is the open-plan salon, where a cozy fireplace creates an inviting space for relaxation. The adjoining kitchen, crafted in oak, effortlessly extends onto the expansive terrace, and 35 sqm pool, providing a perfect indoor-outdoor flow that invites alfresco dining and serene mornings.
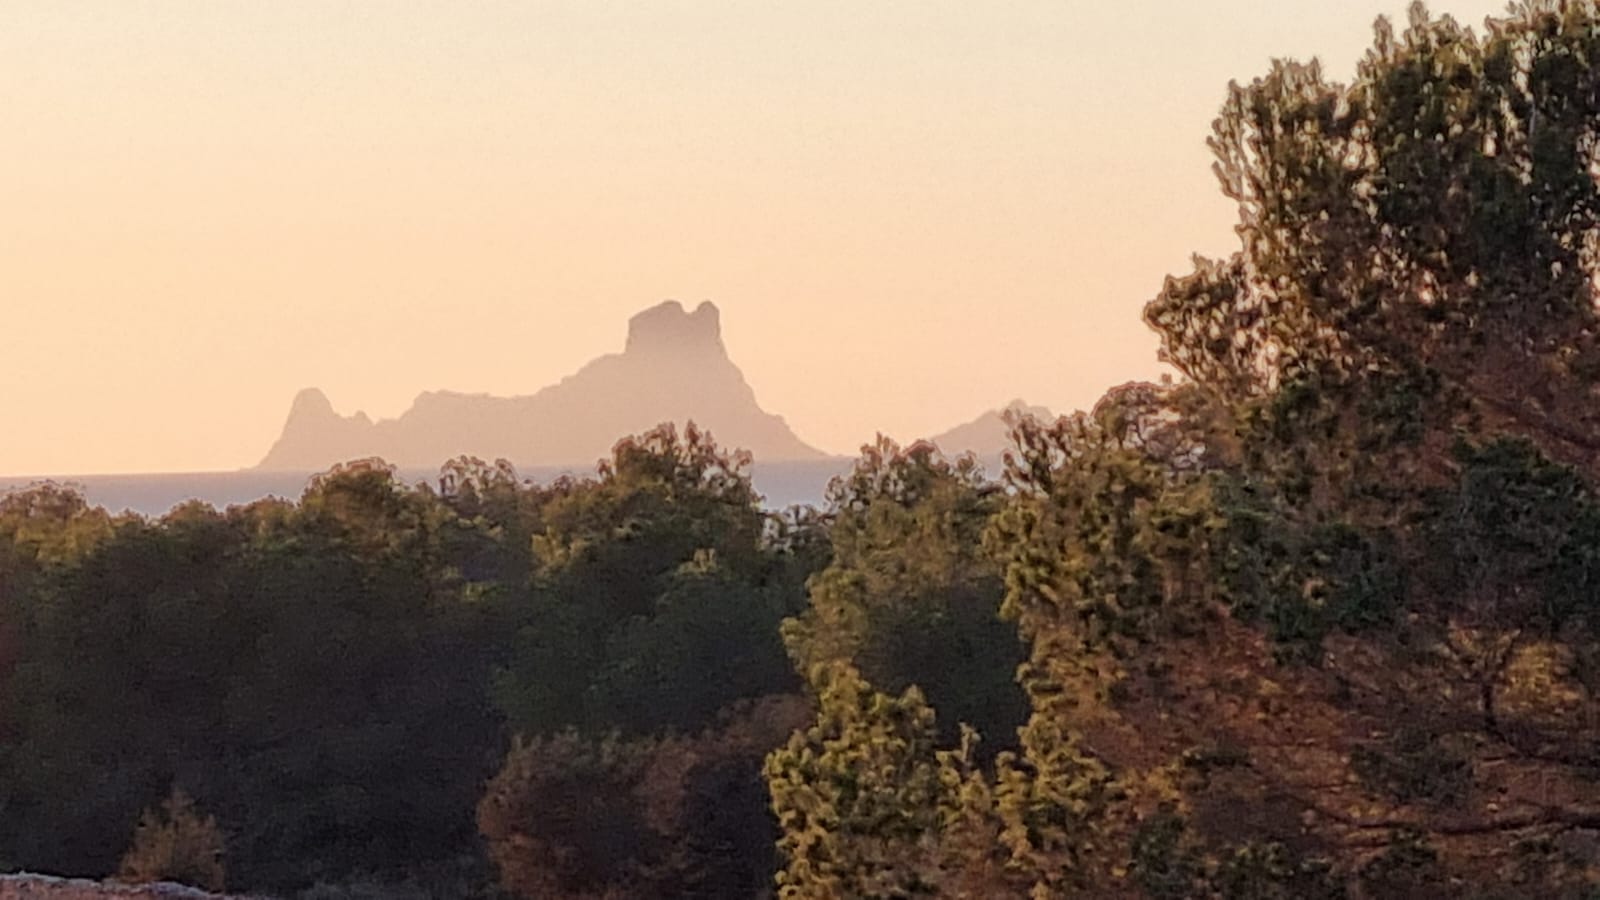
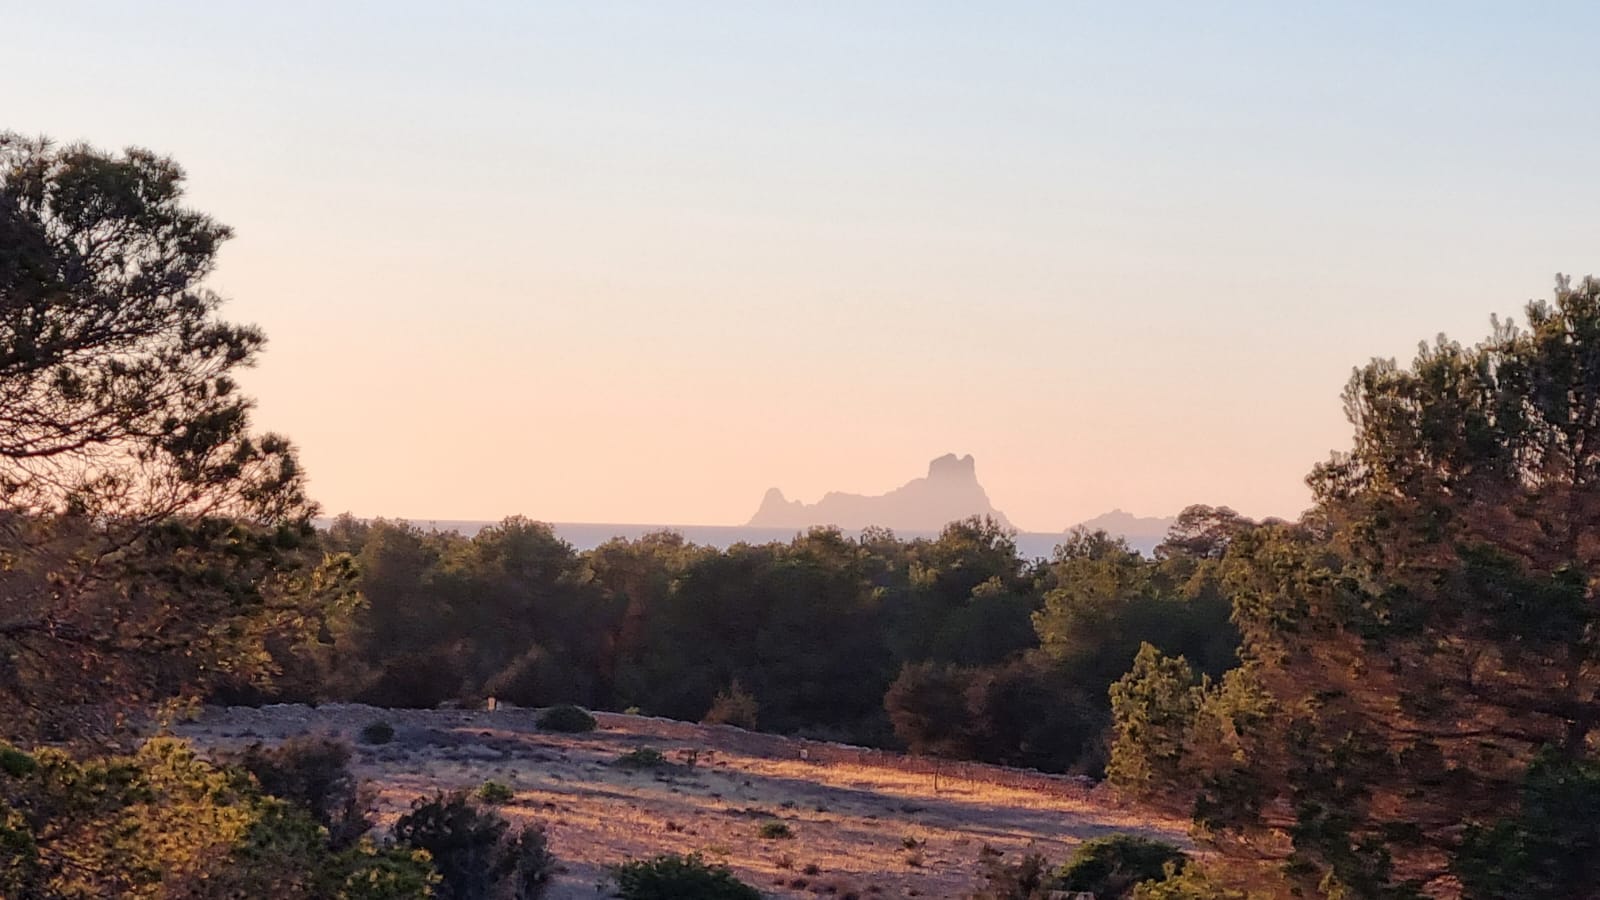
Designed by a renowned Barcelona interior designer, Sandra Tarruella, responsible for the Grand Hotel Spa in Ibiza and other similar projects across Spain, the villa’s aesthetic is contemporary yet timeless, with a focus on natural light and seamless living. The custom made iroko wood windows will slide fully into invisible wall pockets, dissolving the barrier between inside and out, framing endless views of the distant sea and the lush surrounding countryside.
Luxury Beyond the Main Villa
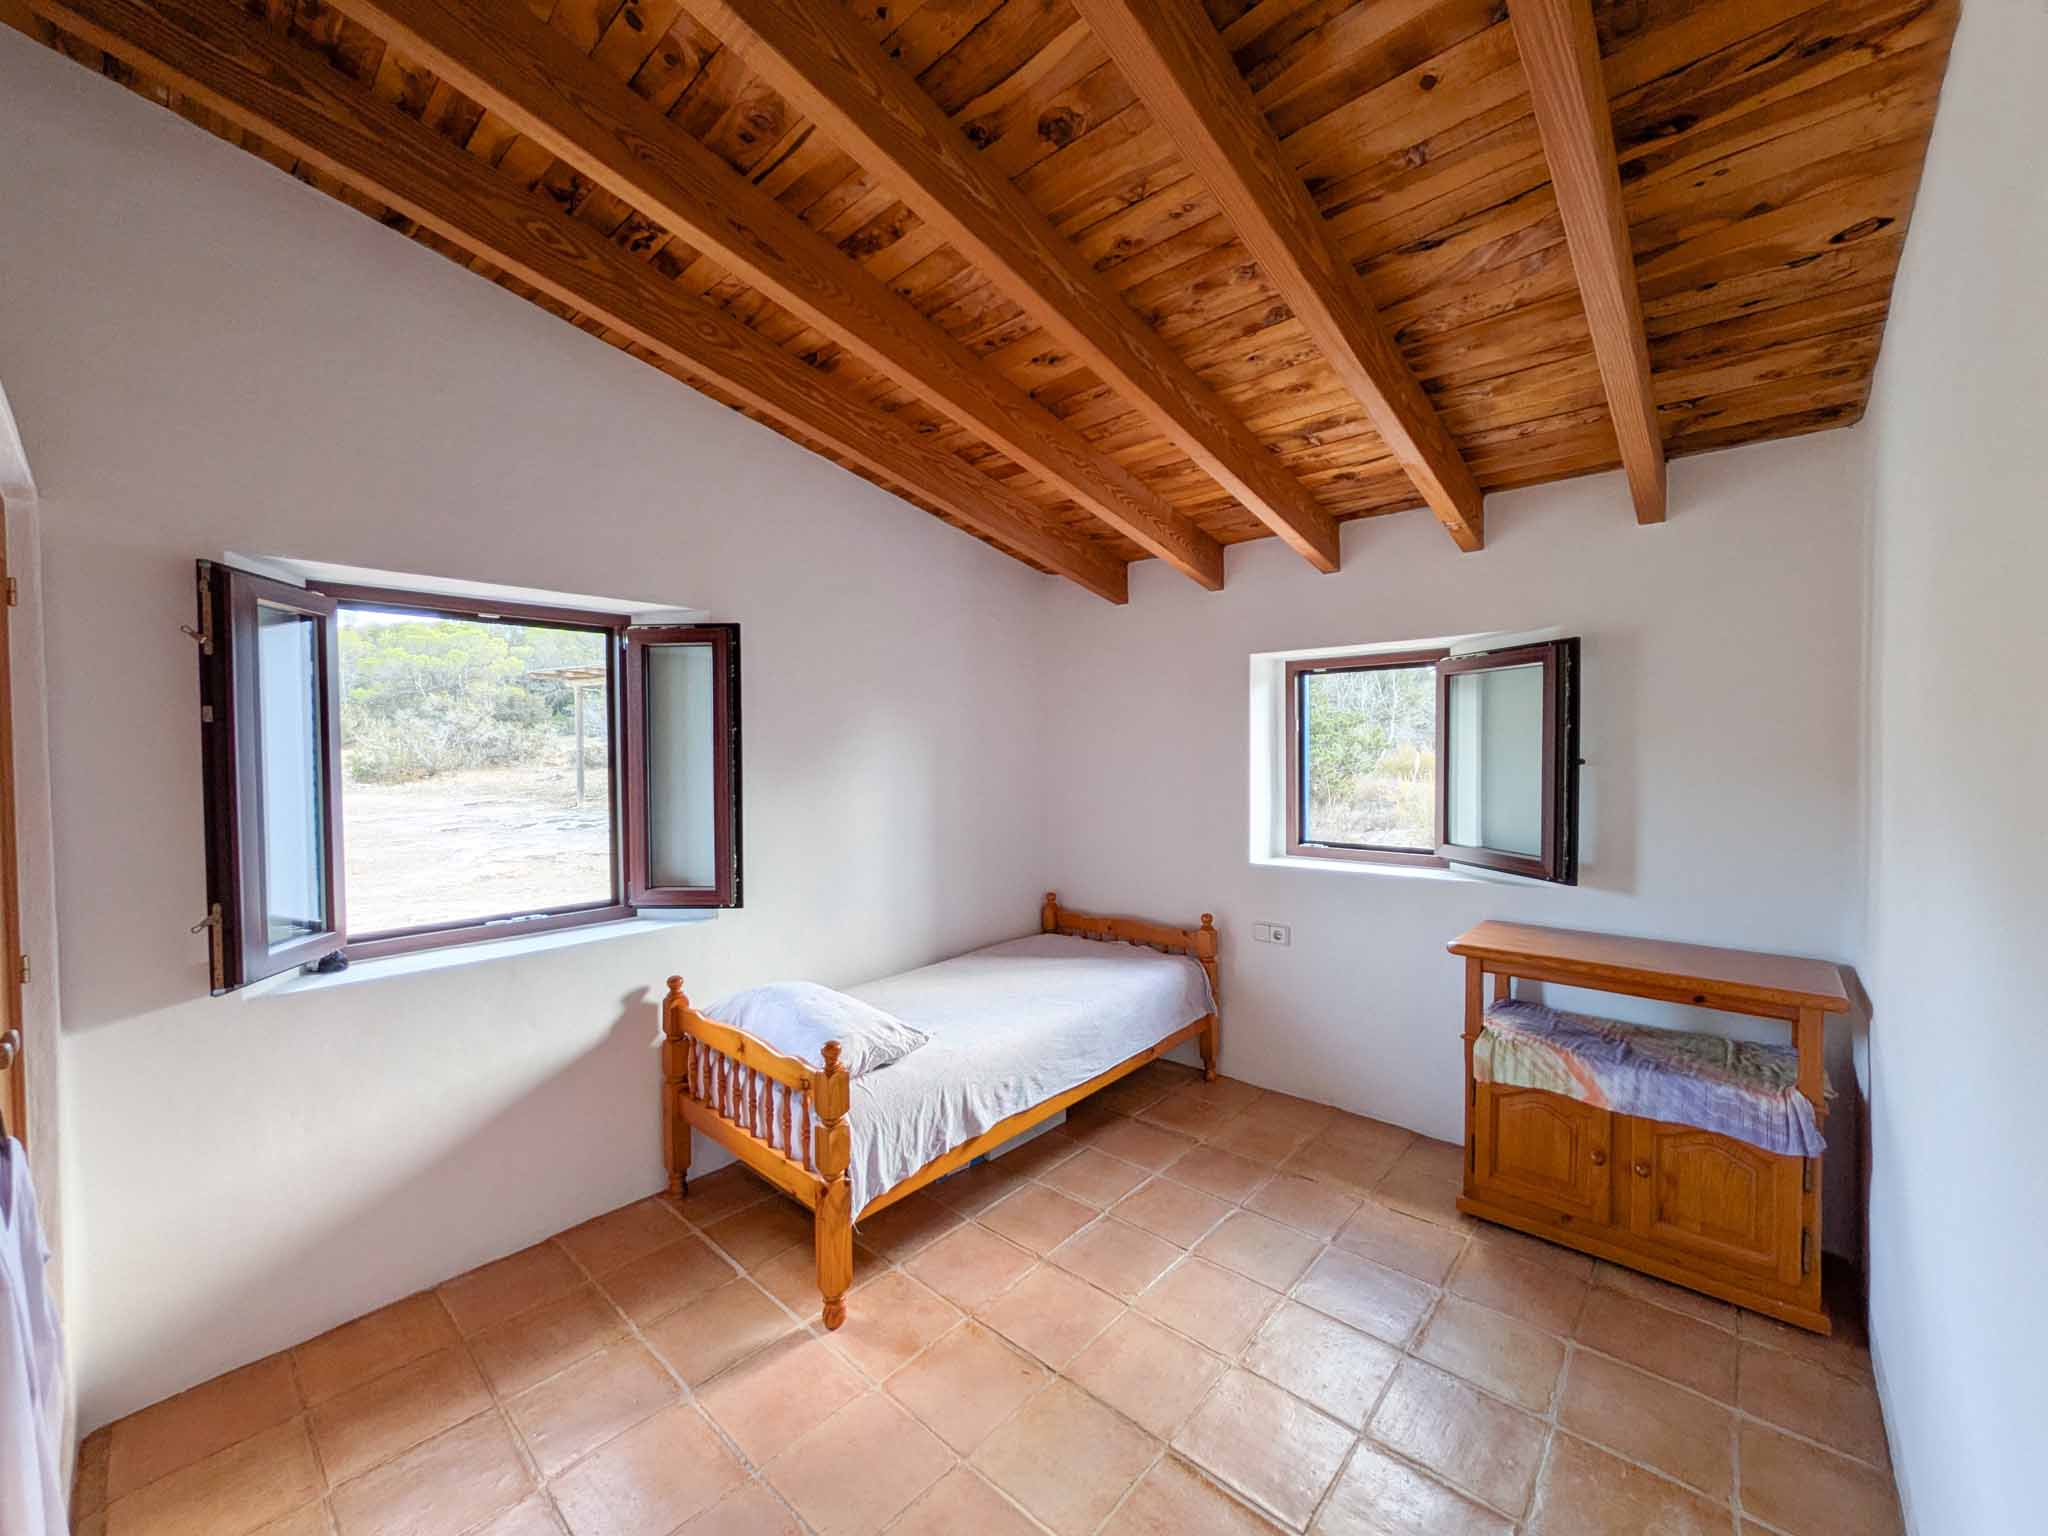
The project also includes a separate 50 sqm casita with the option of one or two bedrooms, a bathroom, and the possibility of a small kitchen, ideal for guests seeking a more intimate retreat. A pergola-covered terrace adds to the charm, providing a quiet space for contemplation or afternoon siestas in the shade.
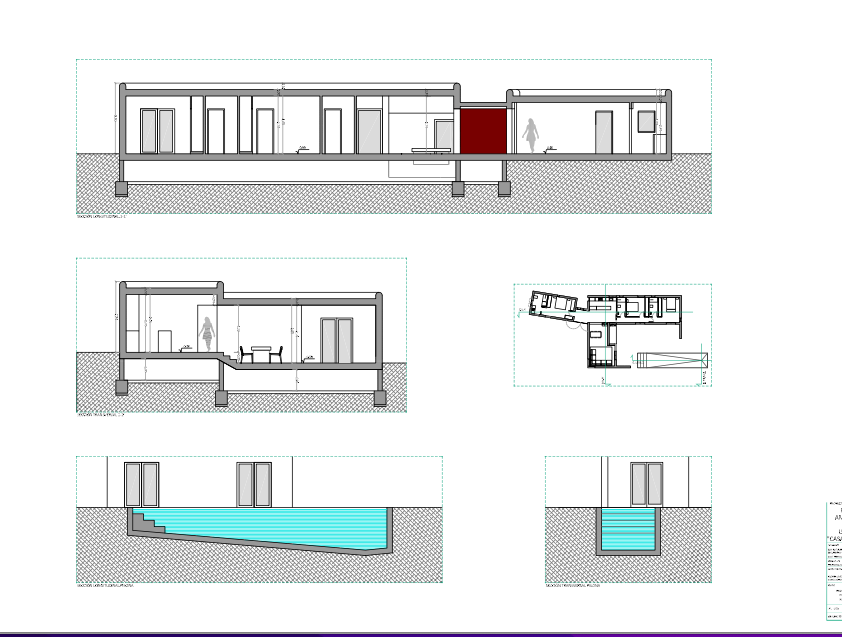
Le Cap will also feature a vast 250 sqm basement with a separate living area, offering endless possibilities. A salon/TV room, gym, and service area with its own bathroom are already planned, with the option to create other entertainment possibilities if desired. Natural skylights bring daylight into this underground level, enhancing the space’s livability.
Its not just a house, its a whole story! :
❖ Main House 500 m2 (250 m2 ground floor, 250m2 lower floor with lightwells and bathroom)
❖ 5 Bedrooms with En-Suite Bathrooms (4 in main house, 1 in annex and possibilities to use more
rooms as bedrooms incl. additional bathroom), guest toilet
❖ Open Living / Dining / Kitchen Area
❖ Large covered terrace with sea views
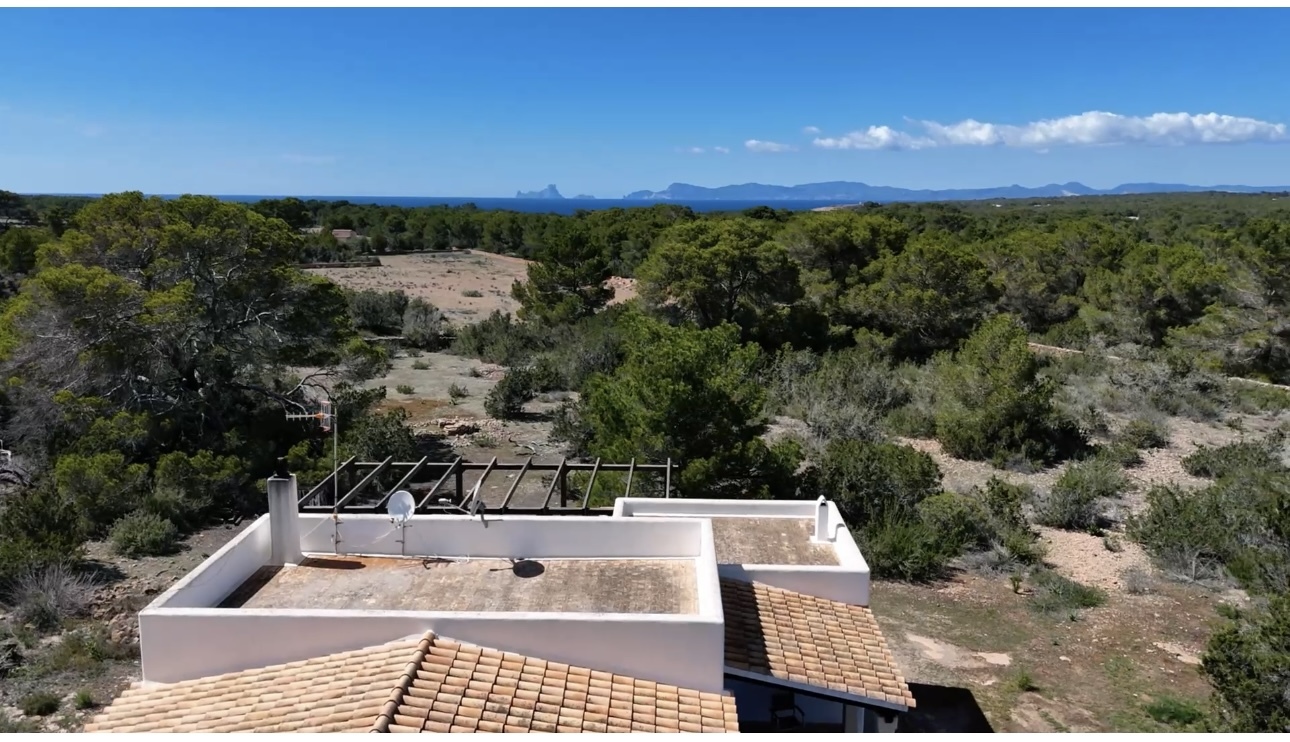
❖ Rooftop chill-out
❖Annex (50 m2) – 1 Bedroom
– 1 Bathroom
– 1 Living Room – Terrace
❖ Basement (250 m2)
– Gym and Cinema Room (2 bedrooms) – Massage room or Sauna (optional)
– Bathroom
– Laundry Room
– Machine Room
– Garage – car, Garage – bikes and boats – Storage Room or extra room
❖ Swimming Pool & Outdoor seating area ❖ Construction Started: 2024
❖ Planned Completion: Autumn 2026
❖ Fully Legal Project
Quality
Specifications & Finishes
A refined palette of natural materials, bespoke craftsmanship and premium finishes defines the character of the villa, combining contemporary comfort with the timeless simplicity of Formentera.
Kitchen
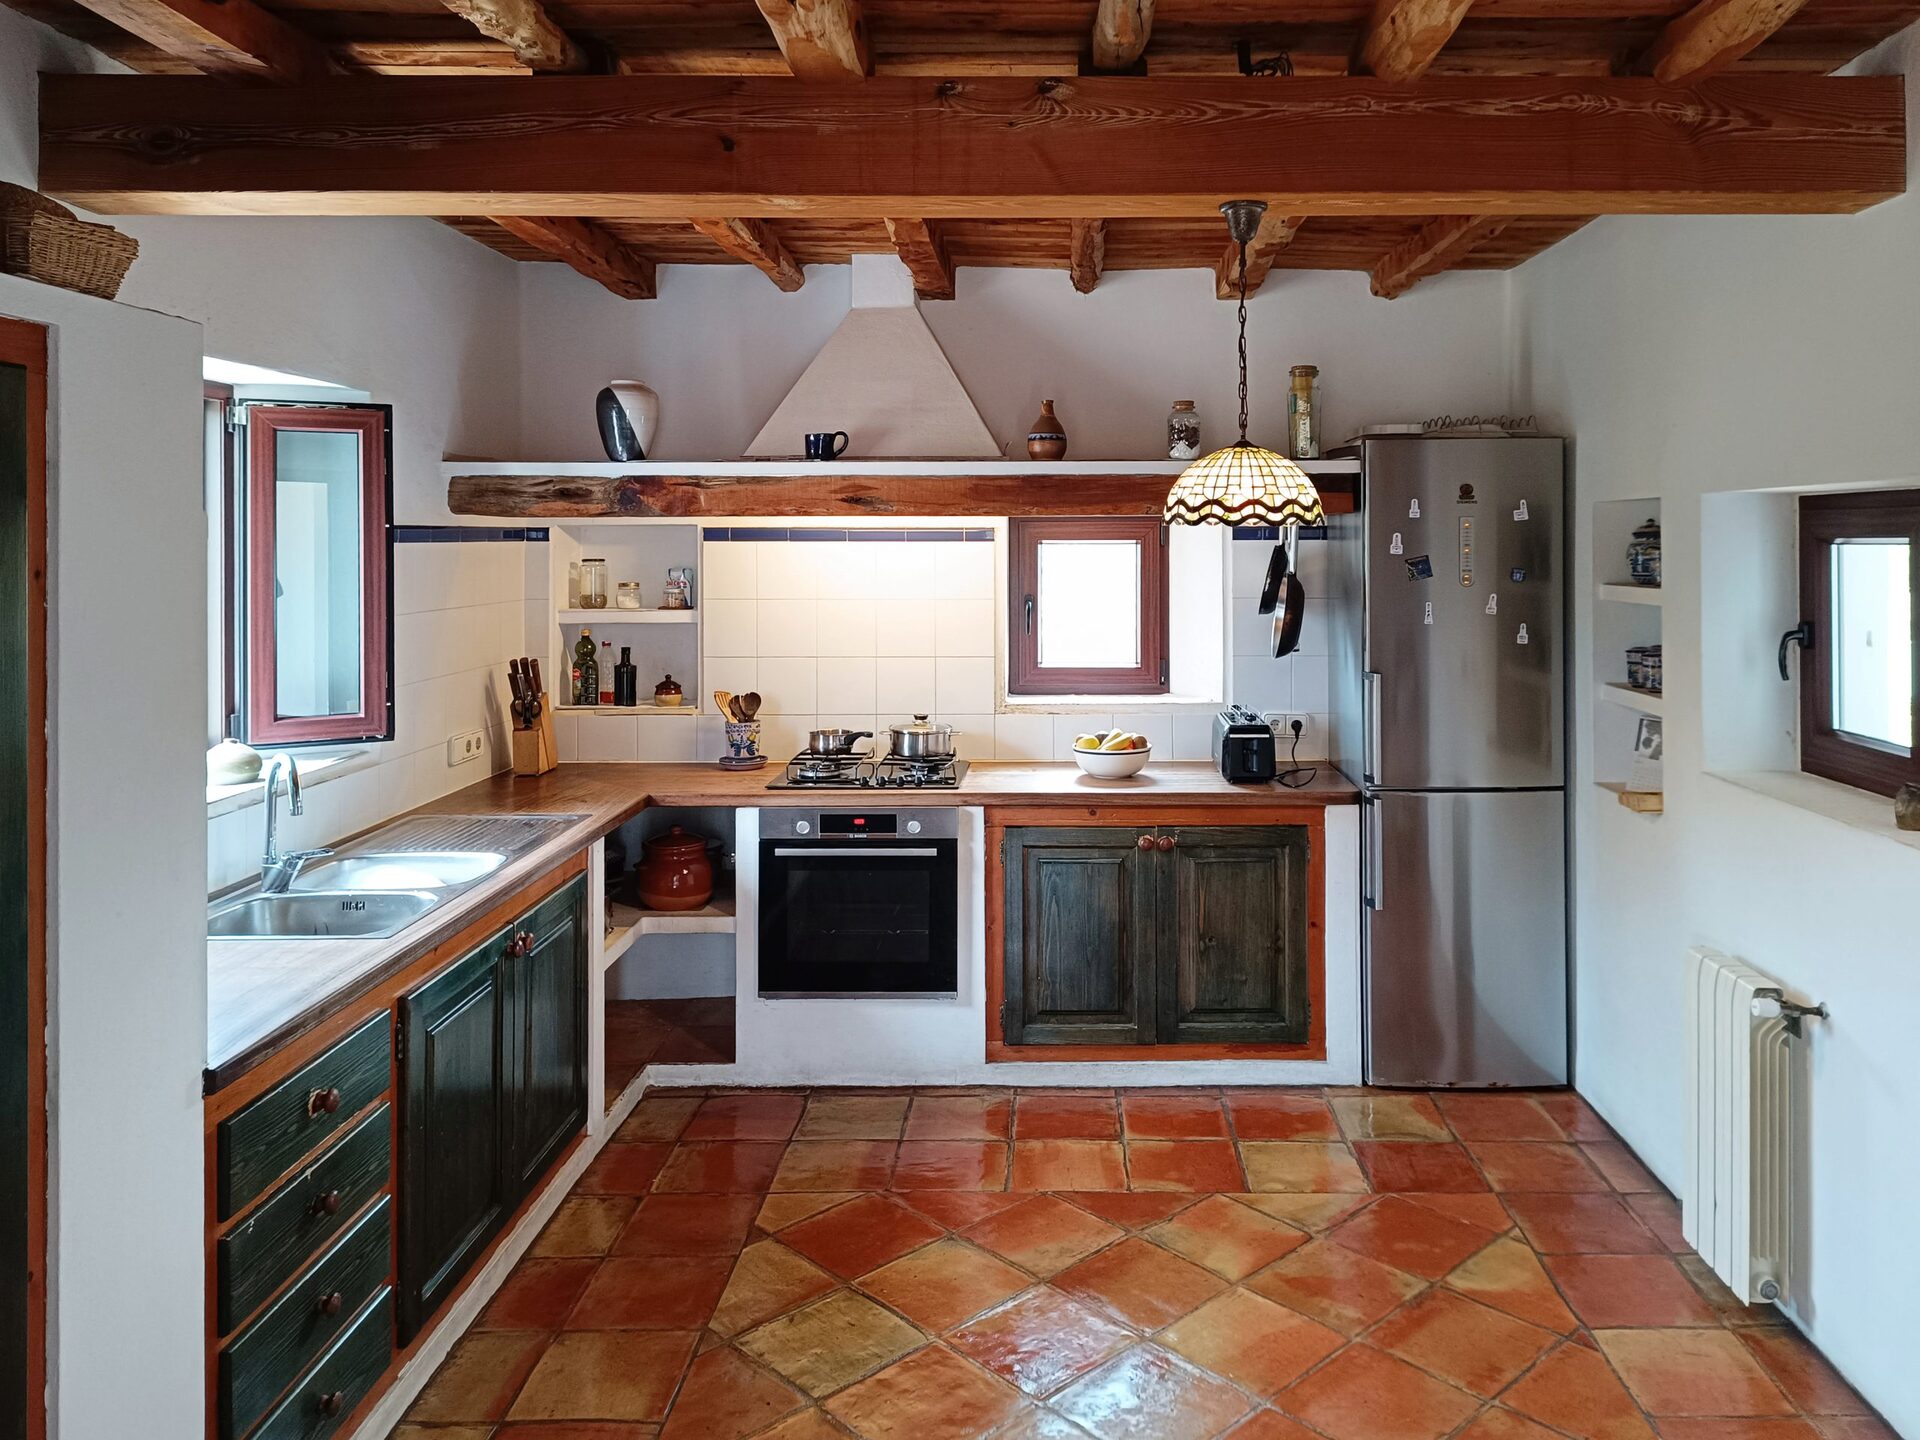
The bespoke Bulthaup kitchen combines elegant design with professional functionality and is fully equipped with Siemens appliances, including two integrated refrigerators (one with freezer), an induction cooktop and a discreet downdraft extraction system.
Bathrooms
Bathrooms are conceived as private wellness spaces, featuring Zucchetti PAN S fittings in brushed black metal with rain showers, bespoke washbasins, custom mirrors and shower enclosures, complemented by premium sanitaryware by Duravit and Geberit.
Climate & Comfort
The villa is equipped with a Daikin VRV system providing air conditioning and underfloor heating throughout. A controlled air renewal system ensures indoor comfort, while the Spartherm Varia Ultra Negro fireplace creates warmth and atmosphere.
Materials & Finishes
•Horus natural stone flooring in the entrance, living areas and kitchen •Oak parquet flooring in the bedrooms
•Mortex finishes in the bathrooms
•Horus natural stone on the exterior terraces
Bespoke Joinery
Custom-made oak wardrobes, shelving and dressing areas are complemented by solid oak interior doors, iroko timber windows and exterior carpentry, as well as exposed iroko beams on the terraces.
Lighting Concept
The architectural lighting design by Aureo Ibiza creates a warm atmosphere, enhancing the spaces while respecting the island’s natural nightscape and starlit sky
Swimming Pool
The swimming pool features an integrated counter-current swimming system, combining relaxation with the opportunity for exercise.